NCC PART F – PERFORMANCE SOLUTIONS
Natural Ventilation Performance Solutions Beyond the 5% DTS Requirement
When the NCC's 5% Deemed-to-Satisfy (DTS) opening-area provision is impractical or unsuitable, a Performance Solution may offer an alternative compliance pathway. Airocle supports engineers, architects and builders with natural ventilation design, engineering assessments and technical documentation to help demonstrate compliance with the relevant NCC Performance Requirements.
The Challenge: When the 5% DTS Requirement Isn't Practical
The NCC's Deemed-to-Satisfy (DTS) provisions establish a prescriptive pathway for natural ventilation. For applicable spaces, this generally requires ventilation openings equivalent to at least 5% of the floor area.
For a 10,000 m² industrial space, this can mean providing 500 m² of ventilation openings. Depending on the building's design, layout and operational requirements, achieving this opening area may be impractical, costly or unnecessarily restrictive.
An NCC Part F Performance Solution provides an alternative compliance pathway, allowing a proposed ventilation design to be assessed against the relevant NCC Performance Requirements rather than relying solely on prescribed opening areas.
Through appropriate engineering assessment, it may be possible to demonstrate compliant ventilation performance with smaller, strategically positioned openings.
TWO PATHWAYS TO NCC NATURAL VENTILATION COMPLIANCE
DEEMED-TO-SATISFY PATHWAY
Prescriptive Opening Area Requirements
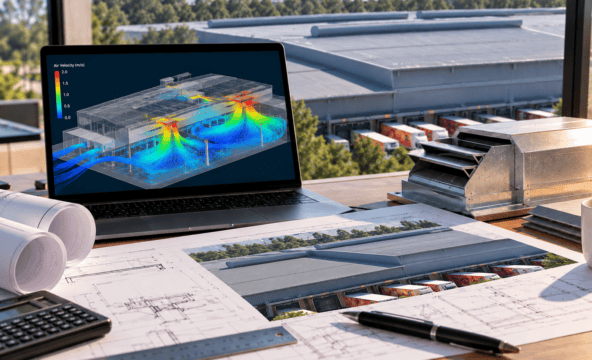
The NCC's Deemed-to-Satisfy (DTS) pathway prescribes minimum natural ventilation opening areas, including the 5% floor-area provision for applicable spaces.
While this provides a defined compliance pathway, meeting the prescribed opening area does not necessarily guarantee effective airflow distribution. Opening location, building geometry and operating conditions all influence ventilation performance.
While this provides a defined compliance pathway, meeting the prescribed opening area does not necessarily guarantee effective airflow distribution. Opening location, building geometry and operating conditions all influence ventilation performance.
PERFORMANCE-BASED PATHWAY
Engineered Natural Ventilation Performance Solutions
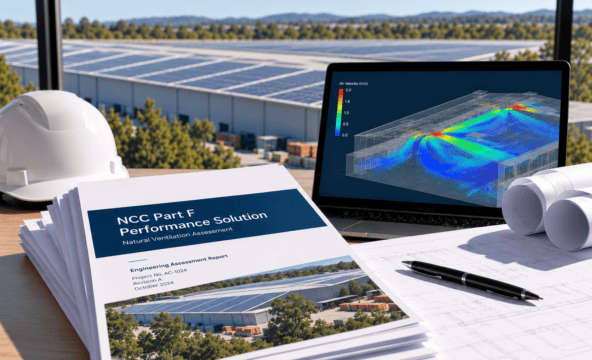
A Performance Solution allows an alternative ventilation design to be assessed against the relevant NCC Performance Requirements, rather than relying solely on the prescribed opening-area provisions.
Through engineering calculations, airflow assessment and, where appropriate, CFD modelling, strategically positioned ventilation openings may achieve the required performance with less opening area, subject to appropriate compliance verification.
Through engineering calculations, airflow assessment and, where appropriate, CFD modelling, strategically positioned ventilation openings may achieve the required performance with less opening area, subject to appropriate compliance verification.
OUR ENGINEERING APPROACH
How Airocle Develops Natural Ventilation Performance Solutions.
Step 1
Assess Building & NCC Requirements
We review building geometry, operational conditions and applicable NCC provisions to identify where the Deemed-to-Satisfy pathway may be unsuitable and establish the ventilation performance criteria for an alternative design.
Step 2
Engineer & Evaluate the Solution
Our engineers assess alternative ventilation configurations using engineering calculations, airflow analysis and, where appropriate, CFD modelling. This helps optimise opening locations and sizes while evaluating the design against agreed performance criteria.
Step 3
Document & Deliver
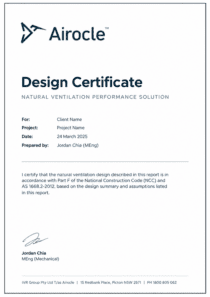
We prepare supporting engineering reports, airflow calculations, ventilation layouts and product sizing recommendations for the proposed Performance Solution. Where applicable, documentation can support Registered Engineer review, design certification and the project's approval process. Airocle can also manufacture, supply and install the specified ventilation system.
ENGINEERING EVIDENCE FOR PERFORMANCE SOLUTIONS


QUANTIFYING NATURAL VENTILATION PERFORMANCE
Engineering Calculations & Airflow Assessment
Engineering calculations help assess how wind pressure, thermal buoyancy and building geometry influence natural ventilation performance.
By evaluating inlet and outlet areas, pressure differences and anticipated operating conditions, engineers can estimate airflow rates and assess alternative ventilation configurations.
These calculations provide supporting evidence for a proposed Performance Solution, helping determine whether the design can meet the project's agreed ventilation performance criteria.
VISUALISING AND EVALUATING AIRFLOW
CFD Modelling & Design Validation
Computational Fluid Dynamics (CFD) modelling can provide a detailed assessment of how air moves through a building under defined operating conditions.
By simulating airflow patterns, velocities and temperature distribution, engineers can identify stagnant areas, evaluate opening placement and compare alternative ventilation designs.
Where appropriate, CFD results can contribute to the technical evidence supporting an NCC Performance Solution, alongside engineering calculations and other required compliance assessments
ZERO-WIND VENTILATION ASSESSMENT
How We Assess Stack-Driven Airflow
How We Assess Stack-Driven Airflow
Natural ventilation performance can be assessed under zero-wind conditions by calculating the airflow generated through thermal buoyancy. This provides an engineering basis for evaluating ventilation configurations without relying on favourable wind conditions.
Step 1
Calculate Stack Pressure
ΔP ≈ ρgH
Ti − To
To
Define indoor and outdoor temperatures, the vertical separation between openings and air density. Estimate the pressure difference generated by thermal buoyancy under zero-wind conditions.
Step 2
Determine Effective Aerodynamic Area
Aeff = Cd × AFOA
Account for airflow resistance through the ventilation opening using an appropriate discharge coefficient. Effective Aerodynamic Area (EAA) provides a more representative measure of airflow capacity than Free Open Area (FOA) alone.
Step 3
Estimate Natural Ventilation Airflow
Q = Aeff √
2ΔP
ρ
Combine the calculated pressure difference and effective aerodynamic area to estimate stack-driven airflow. Compare the result against the project's ventilation performance criteria to support the proposed NCC Performance Solution.
READY TO EXPLORE AN ALTERNATIVE COMPLIANCE PATHWAY?
Speak With Our Engineering Team
When the NCC's 5% Deemed-to-Satisfy opening-area provision is impractical, Airocle can help assess your building's ventilation requirements and develop an engineered solution supported by appropriate technical evidence.