
ENGINEERING & TECHNICAL SUPPORT
Design Assistance
From early-stage design and product selection to NCC compliance support and CFD analysis, Airocle works with architects, engineers and builders to develop practical, project-specific natural and hybrid ventilation solutions.
EXPLORE DESIGN & COMPLIANCE


EXPLORE DESIGN & TECHNICAL SUPPORT
Design · Product Selection · Costing
We work alongside architects, engineers and builders to develop ventilation solutions tailored to each project's requirements. From initial design considerations and product selection through to technical specifications and budget estimates, our team helps simplify decision-making and identify practical, cost-effective solutions before construction begins.
OUR APPROACH
Our Design Assistance Process
Step 1
Share Your Brief
Provide architectural drawings, building details and project requirements.
Step 2
Design Proposal & Cost Estimates
We develop a tailored ventilation design proposal, recommend suitable products and provide indicative cost estimates.
Step 3
Project & Design Review
We review the proposed solution with your team, refine the design and confirm the next steps.
STEP 01
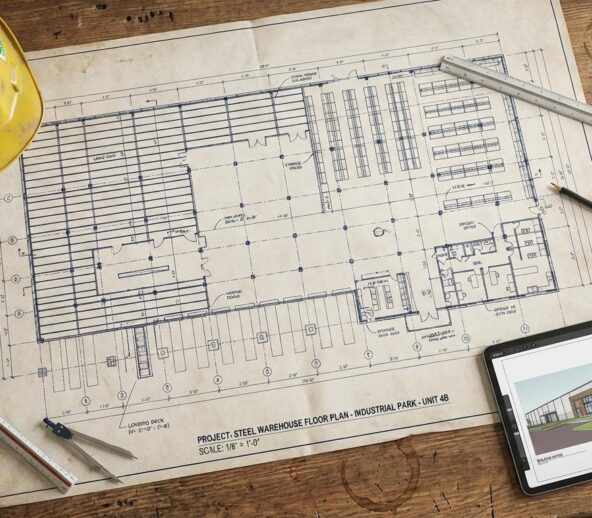
Share Your Project Brief
Every ventilation project starts with understanding the building and its requirements. Our engineering team reviews the information you provide to identify suitable design approaches.
To get started, we typically need:
- Architectural drawings: Roof plans, building elevations and internal layouts.
- Building details: Building type, dimensions and internal heat loads.
- Site location: Location and relevant environmental conditions.
- Design requirements: Ventilation objectives, performance expectations and relevant compliance requirements.

STEP 02
Design Proposal & Cost Estimates
Our engineers assess your project’s ventilation requirements and provide tailored product recommendations, design guidance and cost estimates, considering compliance, performance and project-specific needs.
NCC Compliance:
• NCC Part F – Natural Ventilation
• NCC Part E2 – Smoke Exhaust
• NCC Performance Solution Reports
Product Specifications:
Materials, acoustic requirements, control systems,
dampers and weather monitoring.
CFD Modelling:
Explore our CFD & Airflow Analysis to assess heat loads, welding fumes, condensation and ventilation performance.

STEP 03
Project & Design Review
Review our proposed ventilation solution with your project team to ensure it aligns with your building’s performance requirements, design objectives and budget. At this stage, you can provide feedback and request further technical support where required.
- Proposal review: Review the recommended ventilation design, product selections and cost estimates.
- Design refinements: Discuss project requirements, provide feedback and identify any necessary adjustments.
- Additional engineering support: Request further calculations, technical reports or certifications where required.
FREQUENTLY ASKED QUESTIONS
Design Assistance FAQs
Find answers to common questions about our engineering support, NCC compliance, ventilation assessments and the information needed to get your project started.
Ideally, Airocle should be involved as early as the concept design stage. Early engagement allows our engineers to assess ventilation requirements, recommend suitable products and integrate natural or hybrid ventilation solutions into the building design before key decisions are finalised. This provides greater design flexibility and helps minimise costly modifications later in the project. We can also assist with projects already in development.
To request design assistance, we typically need architectural drawings, including roof plans, building elevations and internal layouts, along with building dimensions, site location and relevant ventilation design requirements. Our engineering team will review the information and advise if any additional details are required to progress your project.
Yes. Where the applicable NCC Deemed-to-Satisfy provisions cannot be met, Airocle can assist in developing alternative natural ventilation designs through the NCC Performance Solution pathway.
Our engineering team can undertake ventilation calculations and performance assessments to support a proposed design in demonstrating compliance with the relevant NCC Performance Requirements, subject to project-specific conditions and approval.
No. CFD modelling is not necessary for every industrial ventilation project. For simpler applications, engineering calculations and other assessment methods may be sufficient to evaluate ventilation requirements and develop an appropriate solution.
Depending on the project scope, Airocle can provide product specifications, technical drawings, ventilation calculations, design assessments and NCC Performance Solution reports. Our engineers can also provide technical documentation to support design coordination and stakeholder review.
CFD modelling is particularly valuable for complex industrial ventilation projects where detailed analysis of airflow, temperature distribution, fumes or condensation is required. It can be used to compare existing and proposed ventilation conditions, evaluate alternative design options and predict the performance of a proposed solution before installation.
START YOUR PROJECT
Ready to Discuss Your Ventilation Design?
Share your project plans and requirements with our engineering team. We'll help you identify a practical, performance-driven ventilation solution tailored to your building.