NCC PART F – NATURAL VENTILATION
Effective Natural Ventilation Starts With Good Design
The Challenge: Opening Area Alone Doesn't Guarantee Effective Ventilation
However, meeting this requirement doesn't necessarily mean air will move effectively throughout the building.
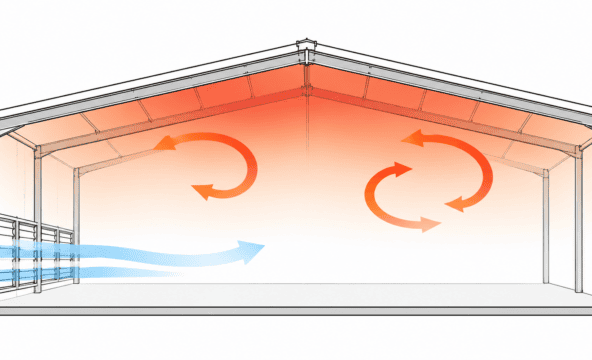
Poorly positioned openings can restrict airflow, create stagnant areas and allow heat to accumulate at roof level. It's not simply how much opening area a building has, but where those openings are positioned and how air moves between them.
Where the 5% opening-area requirement is impractical, costly or unsuitable, an NCC Part F Performance Solution may provide an alternative compliance pathway. Through engineering assessment, a more strategically designed ventilation system may achieve better airflow performance with fewer openings, subject to demonstrating compliance with the relevant NCC Performance Requirements.

DTS Poorly Positioned
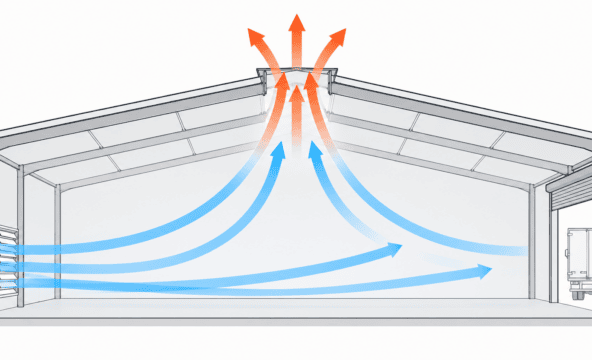
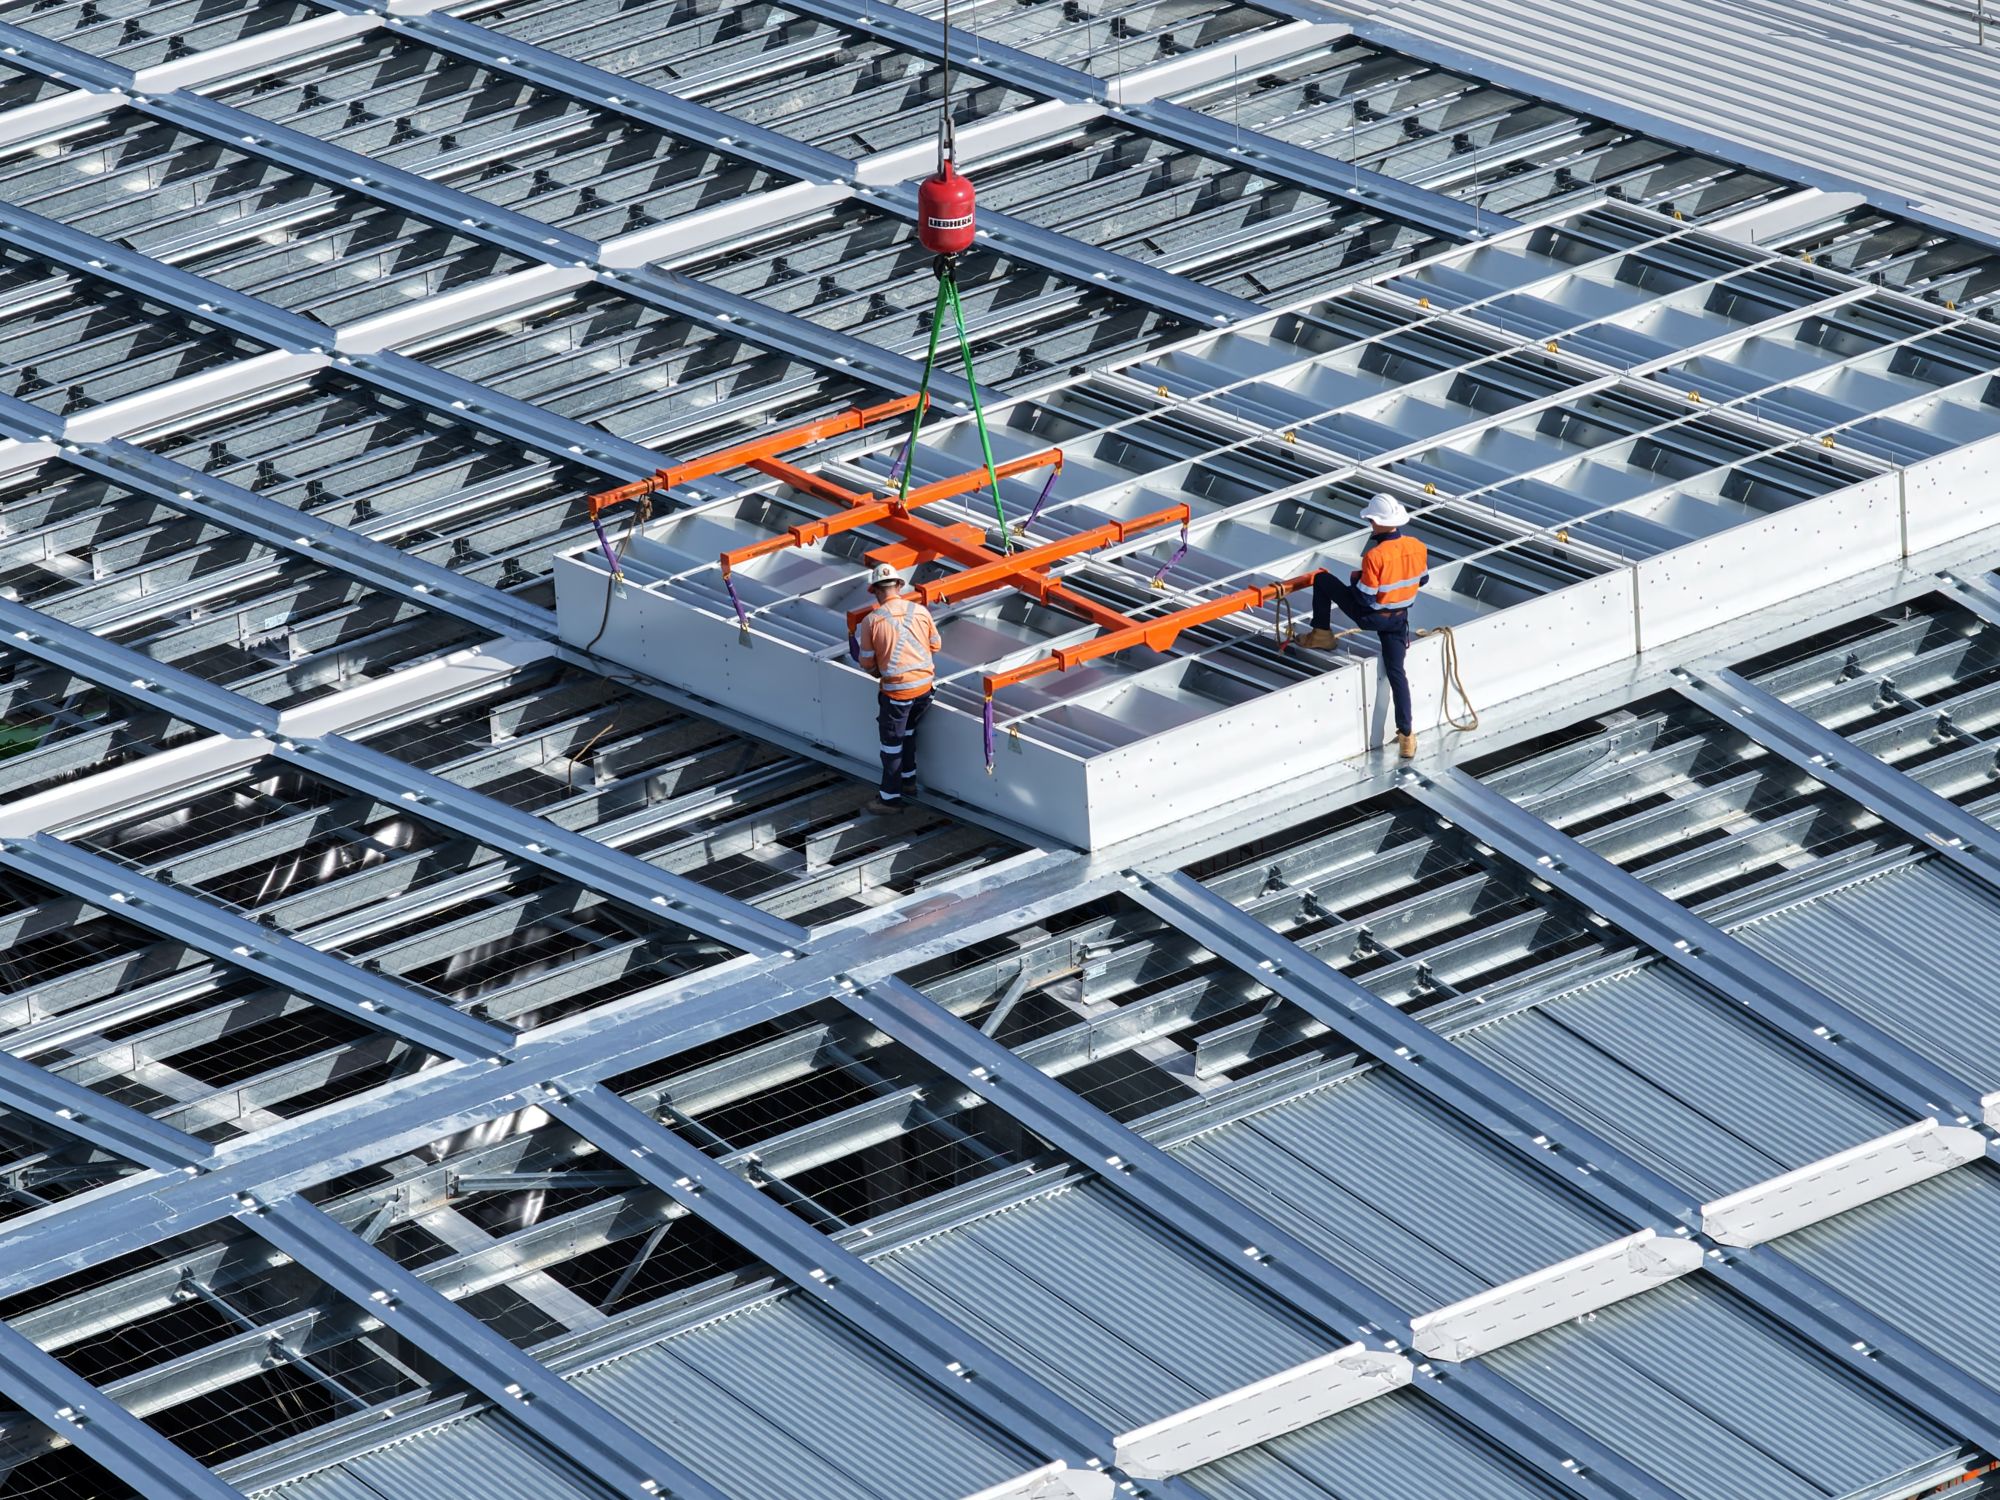
Strategically Designed Ventilation Openings
How Airocle Engineers Effective Natural Ventilation
Assess Building Requirements
We evaluate building geometry, internal heat loads, operational conditions and applicable NCC provisions to identify ventilation requirements and potential airflow challenge
Design & Optimise Airflow
Our engineers determine suitable inlet and exhaust locations, considering wind pressure, thermal buoyancy and airflow distribution. Where appropriate, CFD modelling helps evaluate and refine the proposed ventilation design.
Specify & Deliver
We translate the engineering design into practical ventilation solutions, selecting appropriate products and supporting integration with the building. Airocle can manufacture, supply and install the specified systems.
Wind Pressure
At a moderate wind speed of 4 m/s, this configuration can generate approximately 40–50 m³/s of airflow through the building.
That's equivalent to the airflow of approximately 20 × 500 mm axial fans running at full speed, based on the engineers' illustrative comparison.
Thermal Bouyancy
In a building operating at 10°C above ambient temperature, with a 9 m floor-to-ridge height differential, stack effect alone can generate approximately 15–20 m³/s of airflow.
That's equivalent to approximately 6 × 500 mm axial fans running at full speed, based on the engineers' illustrative comparison.
Both examples demonstrate how effective opening placement can make use of naturally occurring airflow forces to ventilate industrial spaces.
One Ventilation System. Two NCC Compliance Objectives.
The same Airocle roof ventilators can provide everyday natural ventilation under NCC Part F and support smoke hazard management under Part E2, subject to appropriate engineering and project-specific assessment.
Part E2 – Smoke Hazard Management