NCC Part E2 – Smoke Hazard Management
Engineered Natural Smoke Ventilation for Safer Buildings
Effective smoke hazard management requires more than providing roof openings. Smoke movement, exhaust capacity, make-up air and system operation must be considered as part of the building's fire safety strategy. Airocle supports engineers, architects and builders with natural smoke ventilation design, engineering assessments and integrated ventilation solutions to help meet applicable NCC Part E2 requirements.
The Challenge: Effective Smoke Management Requires More Than Roof Vents
During a fire, smoke and hot gases can accumulate rapidly within large industrial and commercial buildings, reducing visibility, increasing temperatures and creating hazardous conditions for occupants and emergency responders.
Effective smoke hazard management requires careful consideration of how smoke develops, moves and accumulates within a building. Roof-mounted smoke exhaust ventilators alone do not guarantee adequate smoke removal or compliance with NCC Part E2 requirements.
Factors such as building geometry, smoke reservoir design, exhaust capacity, make-up air provision and system activation all influence how a natural smoke ventilation system performs during a fire.
Airocle works with fire engineers, architects and builders to develop natural smoke ventilation solutions that support the building's overall fire safety strategy. Through engineering assessments, system design and appropriate technical documentation, we help deliver practical solutions aligned with the project's applicable NCC requirements.
HOW NATURAL SMOKE VENTILATION WORKS
POOR AIRFLOW DESIGN
When Smoke Accumulates
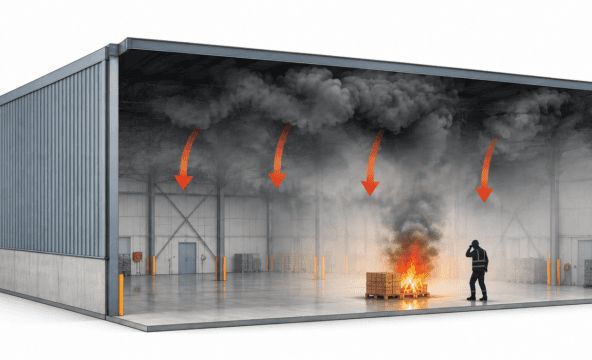
During a fire, hot smoke rises and accumulates beneath the roof, forming a smoke layer that can spread throughout the building.
Without effective smoke exhaust, this layer can deepen, reducing visibility, increasing heat exposure and creating hazardous conditions for occupants and emergency responders.
Building geometry, smoke movement and the availability of suitable exhaust paths all influence how quickly conditions deteriorate
SMOKE EXHAUST & MAKE-UP AIR
Engineered Smoke Ventilation
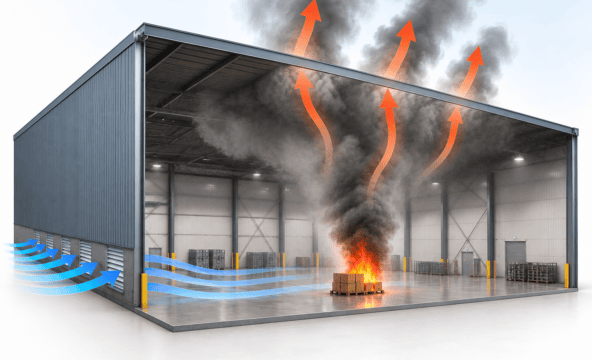
Natural smoke ventilation uses the buoyancy of hot smoke to support its movement towards high-level exhaust openings. At the same time, appropriately positioned low-level inlets allow replacement air to enter the building.
The relationship between exhaust capacity and make-up air is critical. Insufficient replacement air can restrict smoke exhaust performance, while poorly positioned or excessive inlet airflow can disturb the smoke layer and influence smoke movement.
Airocle considers opening locations, aerodynamic performance, smoke exhaust capacity and make-up air provision as part of an engineered system designed to support the building's fire safety strategy and applicable NCC Part E2 requirements.
OUR ENGINEERING APPROACH
How Airocle Engineers Smoke Ventilation Systems
Step 1
Assess Fire Safety Requirements
We review building geometry, occupancy, applicable NCC Part E2 provisions and the project's fire safety strategy to establish smoke hazard management requirements. This includes identifying relevant design fire scenarios, smoke exhaust objectives and system performance criteria in coordination with the project's fire engineering team.
Step 2
Design & Evaluate the System
Our engineers assess smoke exhaust capacity, make-up air provision, opening locations and system operation. Engineering calculations and, where appropriate, CFD modelling help evaluate smoke movement, smoke layer conditions and the proposed system's performance against project-specific design criteria.
Step 3
Specify & Deliver
We translate the engineering design into practical smoke ventilation solutions, including ventilator selection, sizing, layouts and supporting technical documentation. Airocle can manufacture, supply and install the specified systems, coordinating with relevant project stakeholders to support integration with the building's fire safety strategy.
ENGINEERING SMOKE EXHAUST PERFORMANCE
DESIGNING FOR SMOKE & HEAT REMOVAL
Smoke Exhaust Capacity
Natural smoke exhaust systems must be designed around the project's defined fire scenarios and smoke hazard management objectives.
The required exhaust capacity depends on factors such as design fire characteristics, smoke production, building geometry and the intended smoke layer height.
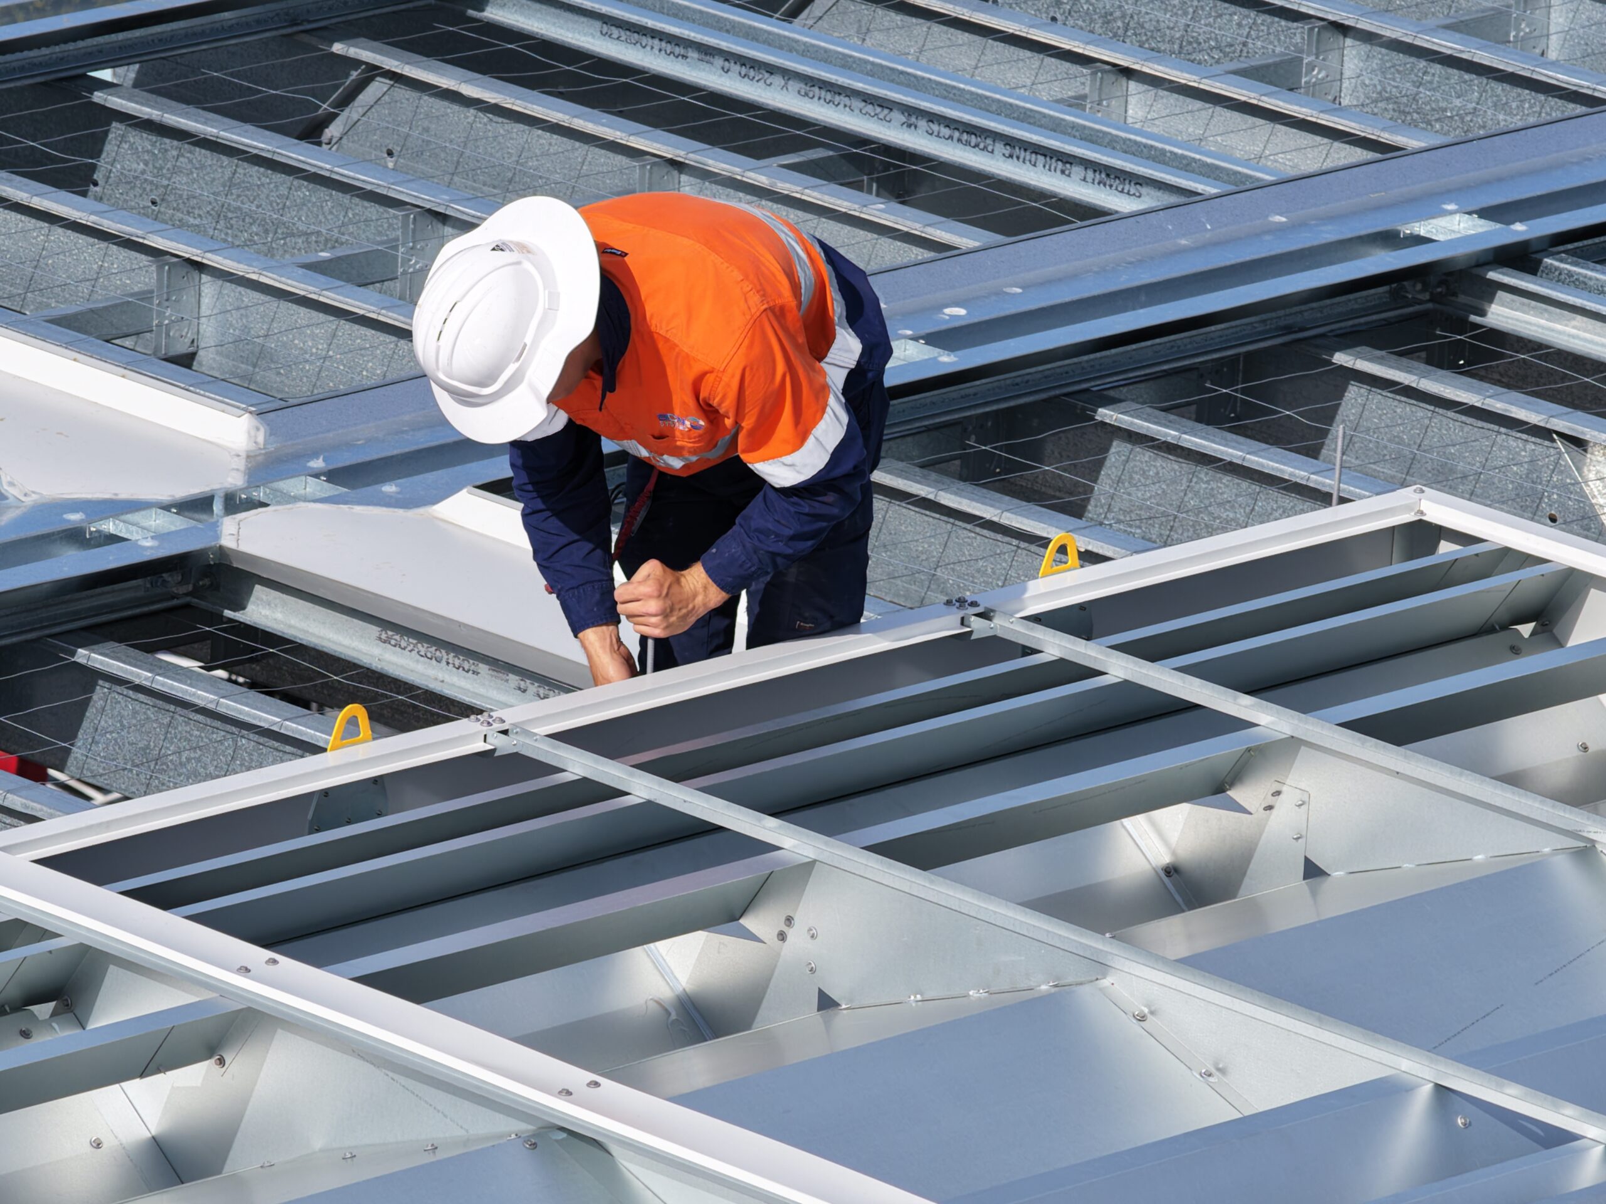
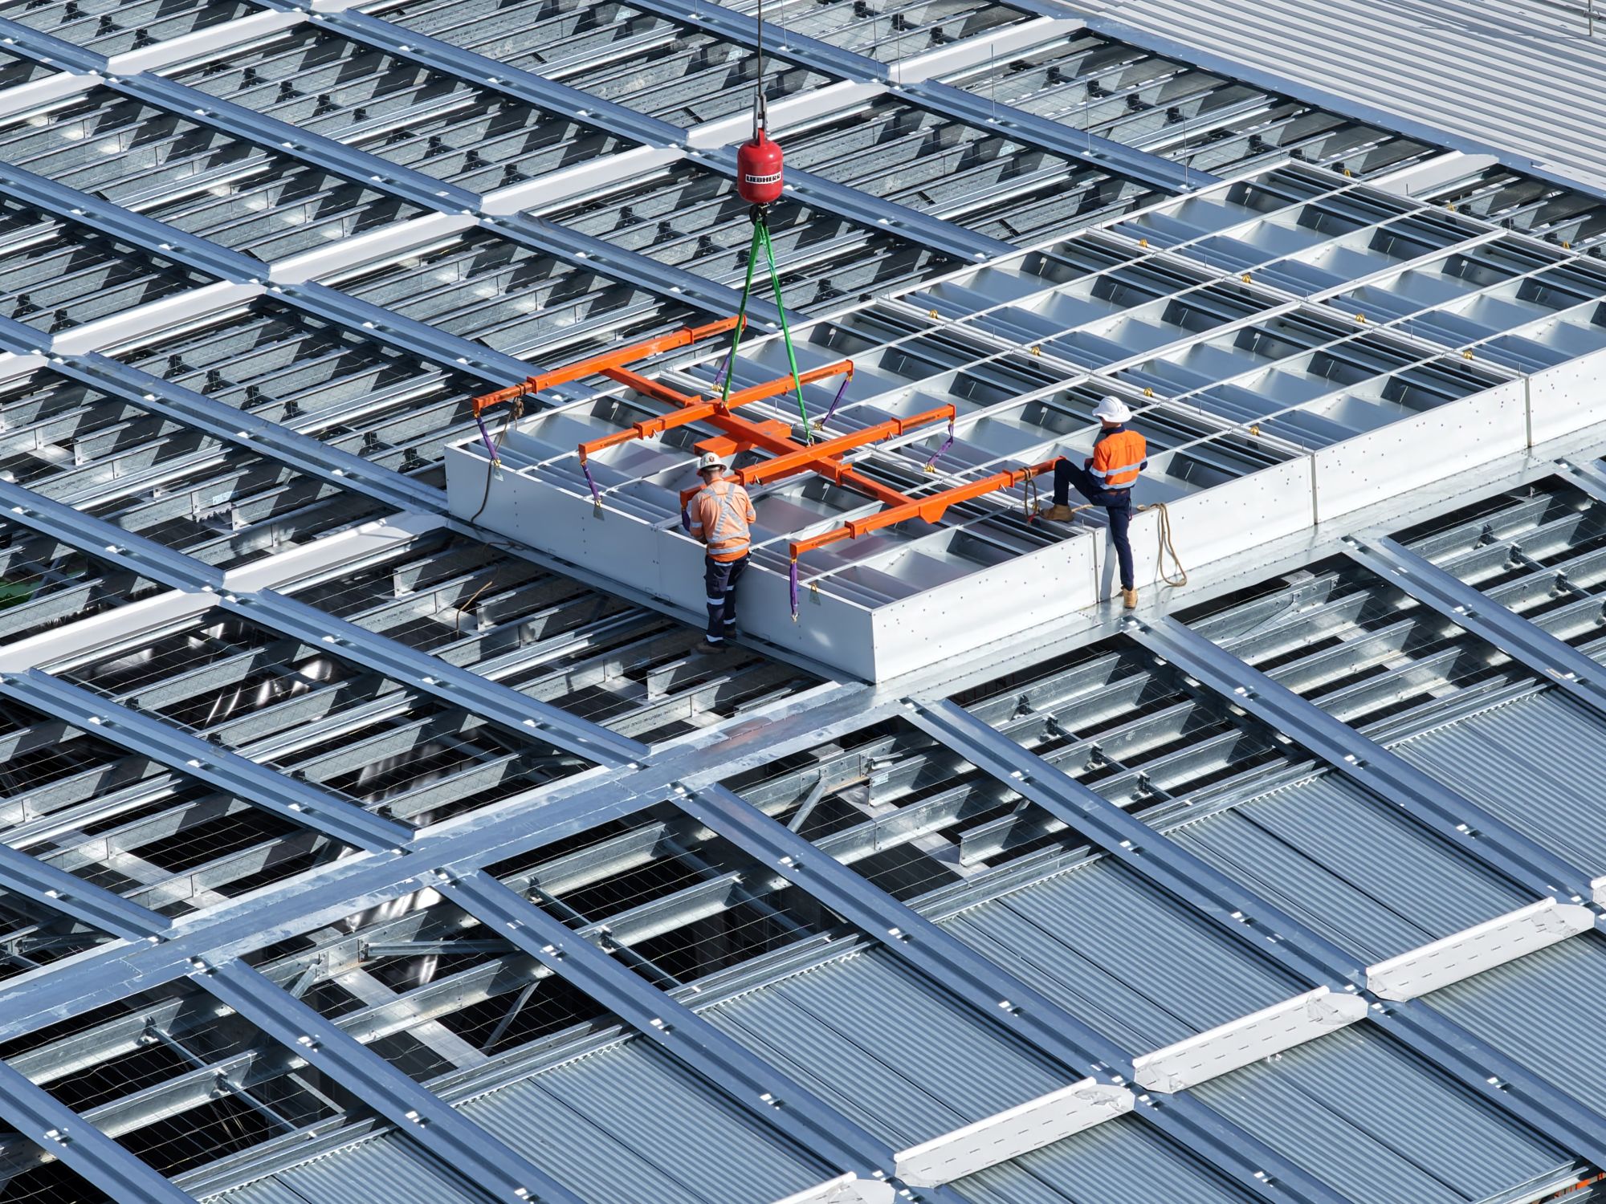
Ventilator sizing, effective aerodynamic opening area and exhaust locations are assessed together to determine how the proposed system can support smoke removal under the specified design conditions.
Airocle works with project engineers to translate these requirements into suitable natural smoke ventilator selections and layouts.
INTEGRATED FIRE SAFETY SYSTEMS
System Activation & Integration
Natural smoke ventilators must operate as intended when required by the building's fire safety strategy.
Depending on the system design, this may involve automatic activation through fire detection or alarm interfaces, appropriate opening mechanisms and coordination with other fire safety systems.
Ventilator positioning, activation sequences, operational reliability and access for inspection and maintenance must be considered during design and specification.
Airocle supports the selection, manufacture and installation of smoke ventilation equipment, working with relevant project stakeholders to integrate the system into the building's overall fire safety design.
READY TO OPTIMISE YOUR BUILDING'S VENTILATION?
Speak With Our Design Team Today
Whether you need assistance complying with NCC Part F, E2 requirements or custom performance solution for your project, our design team is here to assist.